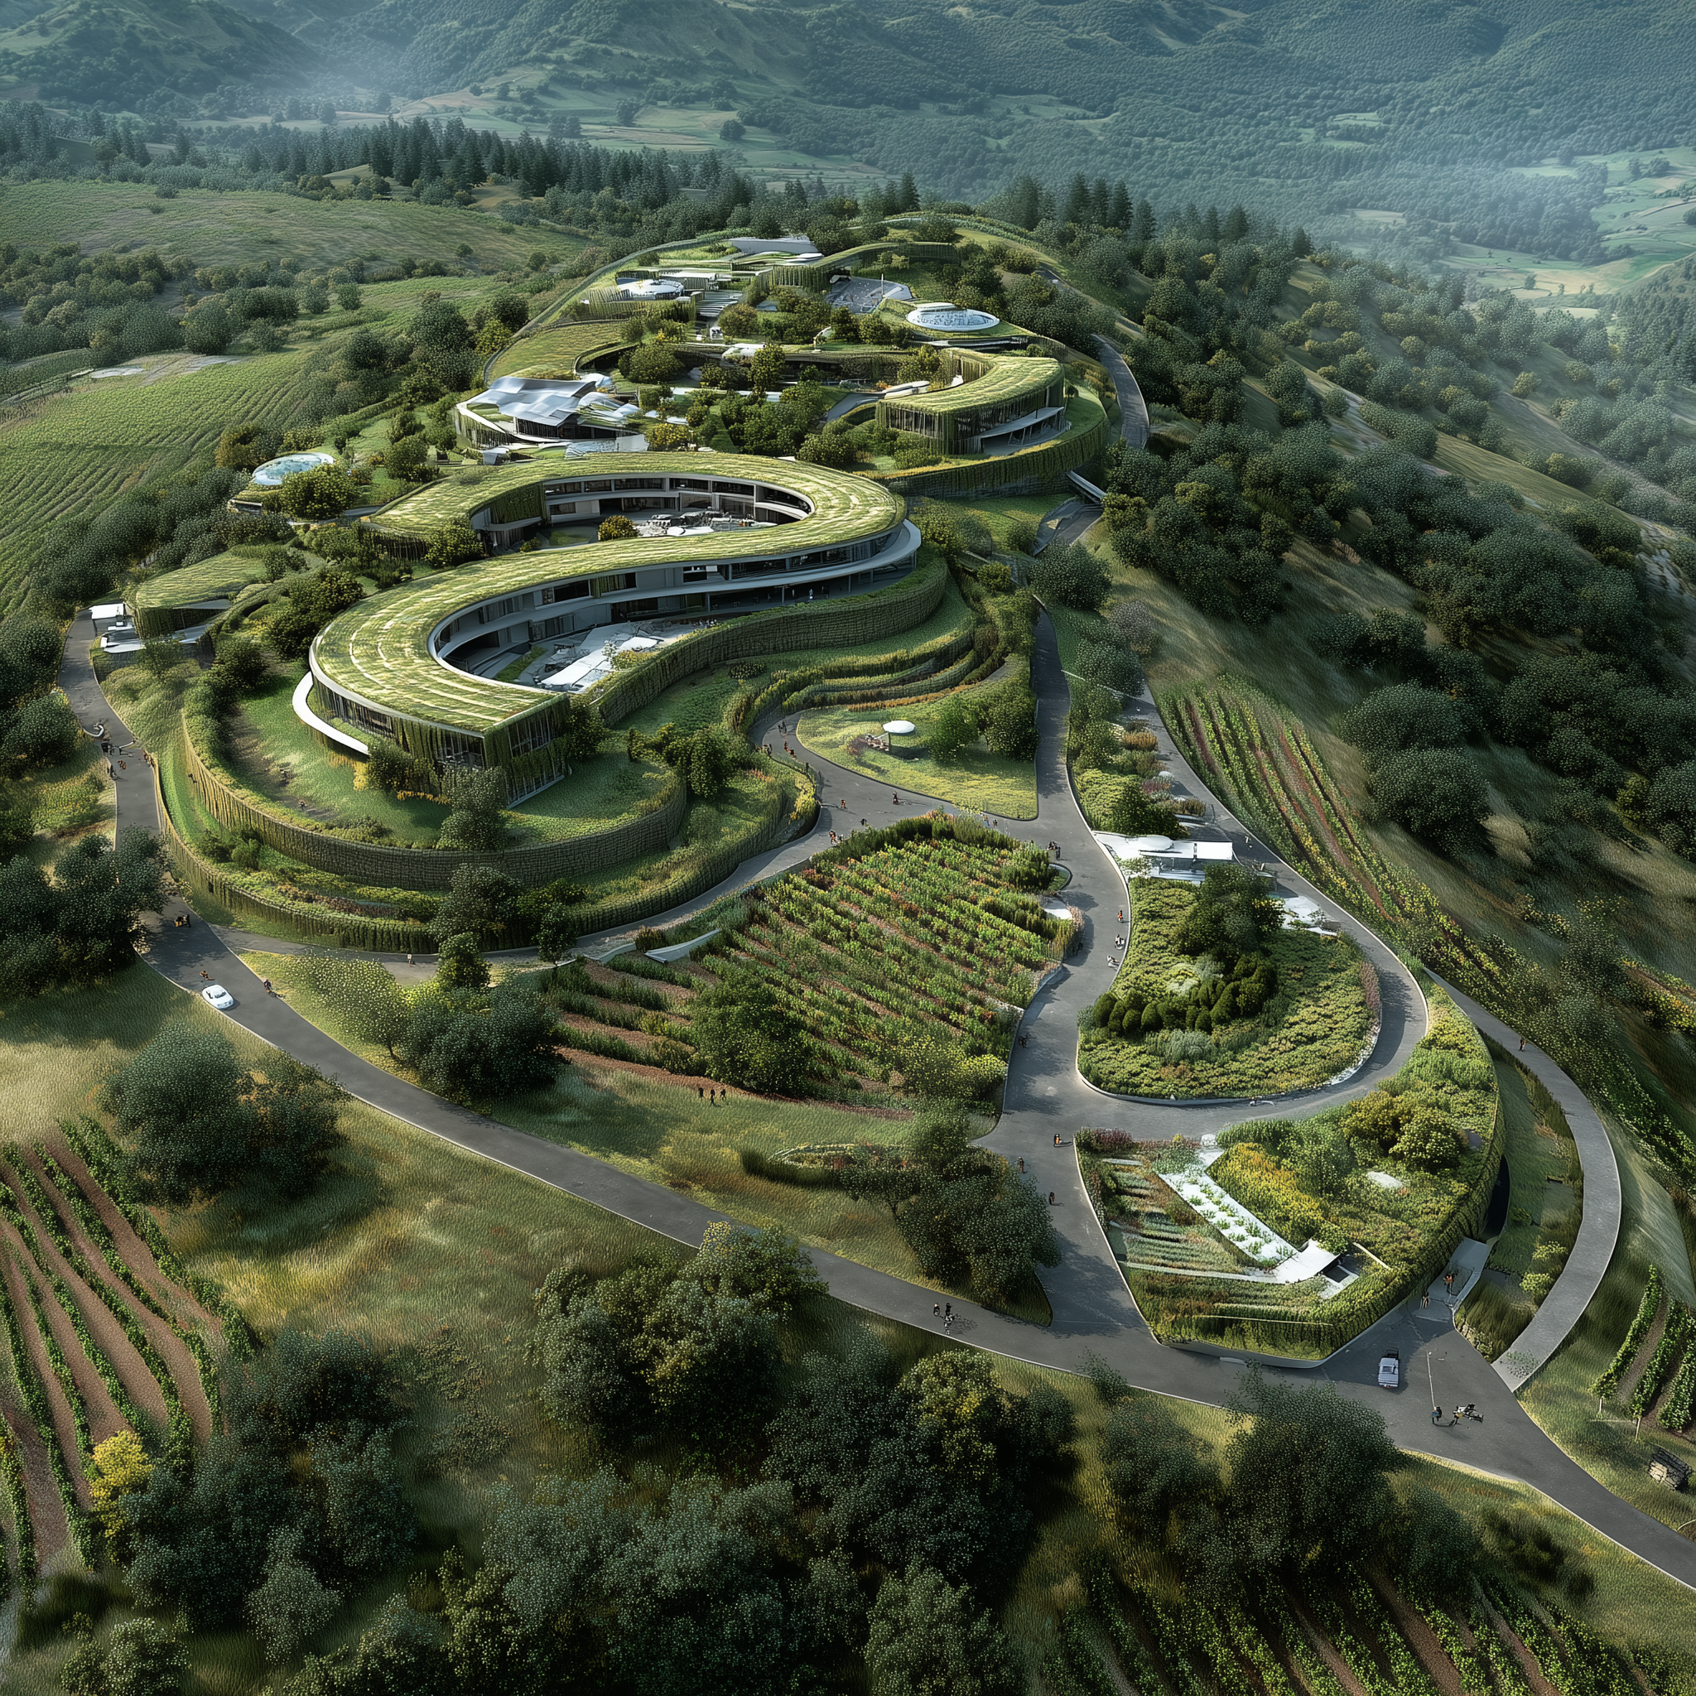

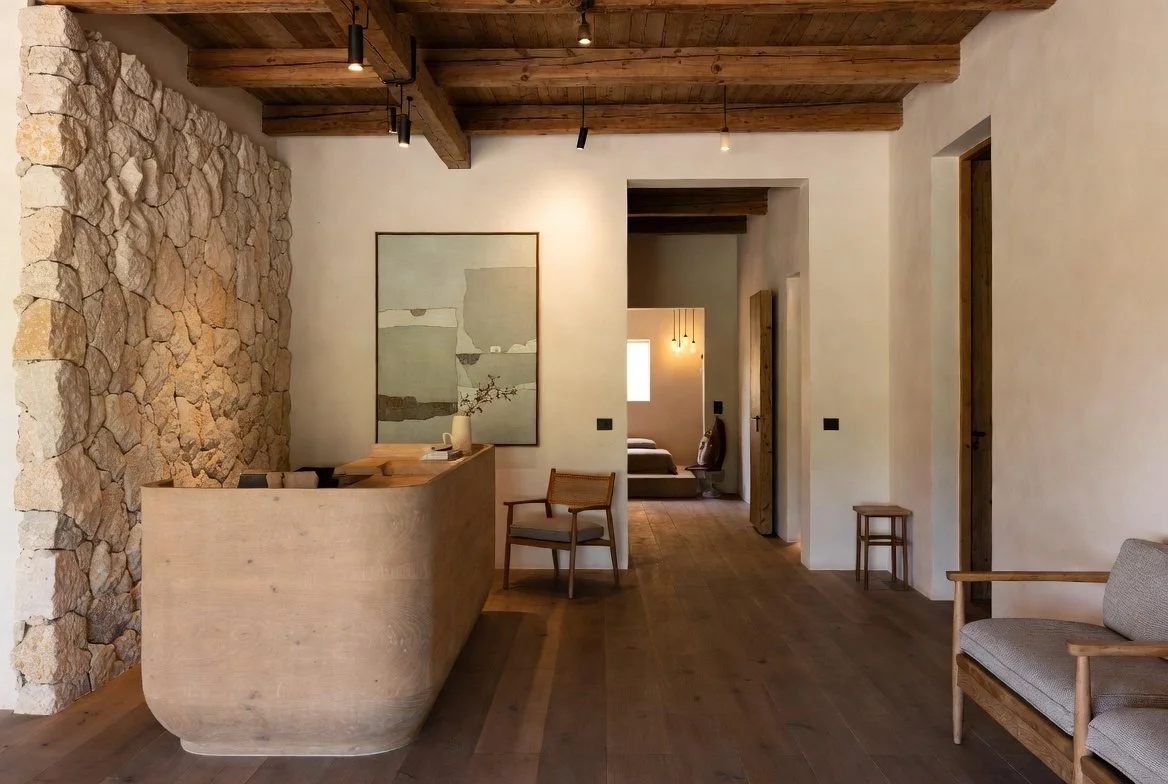
LĀM Pathway
Human-Led Strategy for the Future of Wellness and Hospitality
LĀM is the alignment and strategy pathway for owners and developers who need clarity before committing capital to wellness-led projects.
We work upstream of detailed design, branding, and development to ensure wellness is not treated as an amenity, aesthetic, or trend, but as an operating system that supports human outcomes and long-term financial performance.
Clarity before commitment.
Alignment before design.
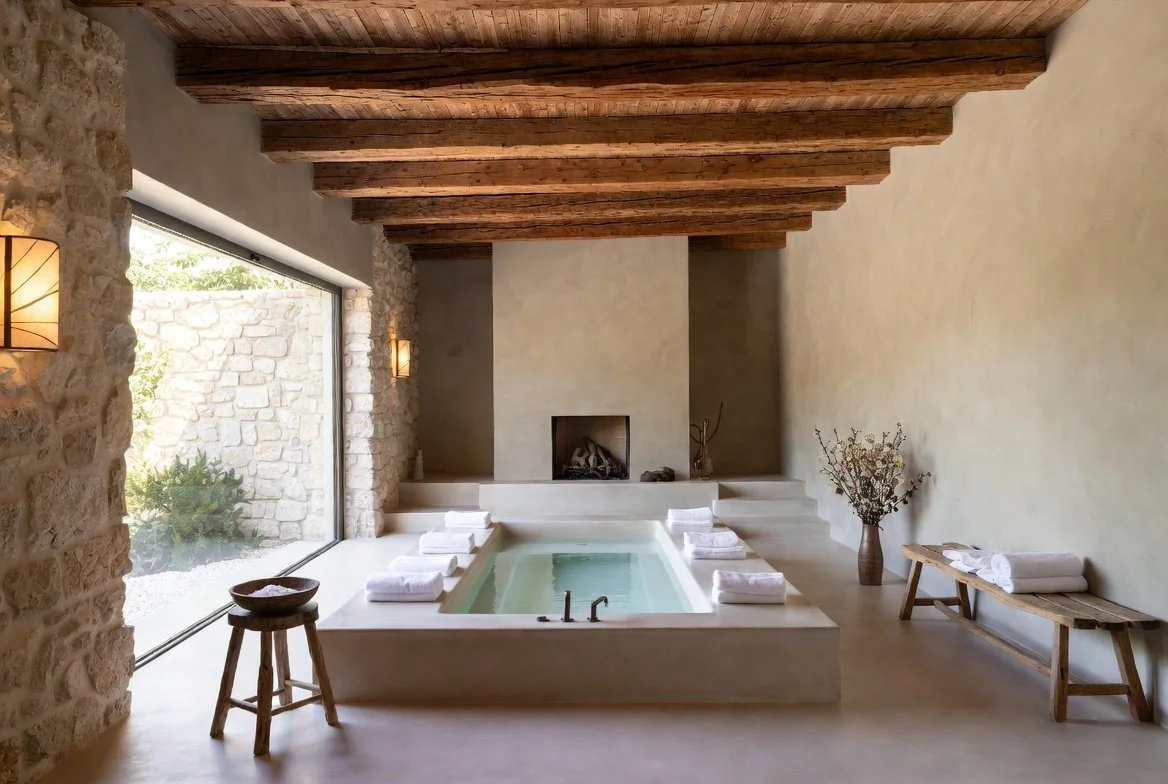
The wellness market is booming.
Clarity is not.
Across hospitality, residential, mixed-use, and destination wellness, we consistently see the same issues:
Strategy is replaced with inspiration
Stakeholders misaligned
Wellness treated as an amenity rather than an operating system
Capital is deployed before clarity exists
The result: misaligned projects, slow decisions, redesigns, consultant churn, and avoidable cost.
THE MARKET REALITY
Modalities move faster than understanding
Trends are mistaken for long-term strategy
Investors are asking harder questions earlier
The result is increased complexity, higher risk, and diluted returns.
The LĀM Difference
Clarity creates momentum. Momentum creates outcomes.
LĀM Pathway
From Vision to Viability and Beyond
The LĀM Pathway is a structured alignment and feasibility process that defines the WHY, WHO, WHAT, and HOW of a project before detailed design or capital deployment begins.
It is strategic, human-centered, and commercially grounded, designed to replace trend-led decision-making with clarity, sequencing, and discipline.
-
Why does this project need to exist?
Outcome:
A single, agreed WHY statement that becomes the anchor for all future decisions.Without this, alignment is assumed, and assumptions are expensive.
-
Who is this truly for? Who is it not for?
Outcome:
Clear audience archetypes and personas that guide experience, operations, and positioning.If everyone is the audience, no one is.
-
What are we actually creating?
Outcome:
To test whether intent + audience can physically, operationally, and experientially exist on this site.This prevents wellness from becoming a disconnected list of features.
-
How does this come to life — sustainably and profitably?
Outcome:
A clear strategic roadmap that aligns ambition with financial and operational reality.Vision without feasibility is risk.
Feasibility without vision is commodity. -
Sustain growth and relevance beyond launch through reflection, refinement, and reinvention for guest experience and ROI growth.
Outcome: An Evolution Report and roadmap for what’s next.
Made for real people and real projects.
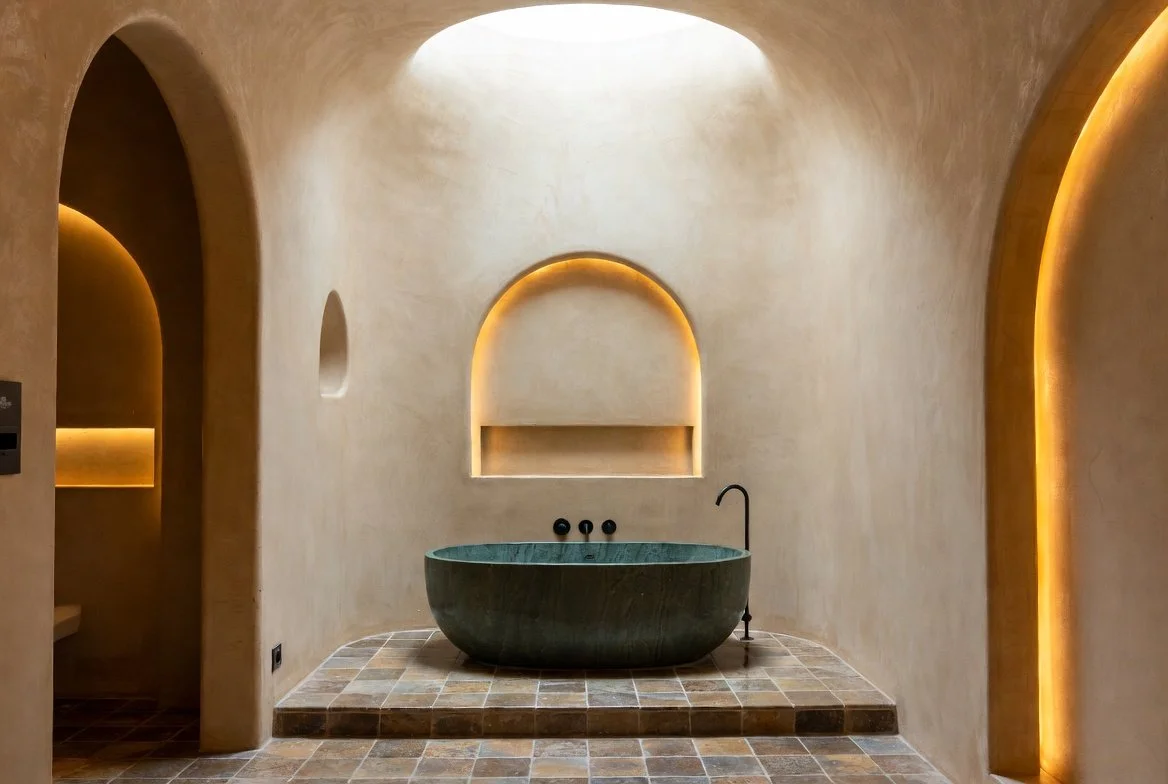
We work with owners, developers, operators, and vision-led founders who are navigating complex wellness-led decisions and want clarity before committing capital.
Our clients are often at an inflection point, evaluating a site, repositioning an existing asset, or shaping a new concept, and need a calm, experienced guide to help them slow down, ask the right questions, and make aligned decisions.
Rather than pushing ideas forward, we help teams test assumptions, resolve misalignment, and move ahead with confidence, knowing their wellness strategy is grounded, intentional, and viable.

Fewer redesigns
Fewer consultant changes
Faster decisions
Clearer ROI logic
Reduced risk
Operational efficiency
Guest experiences that build loyalty and retention, while strengthening brand positioning, operational performance, and long-term business value.
Meet your guides
-
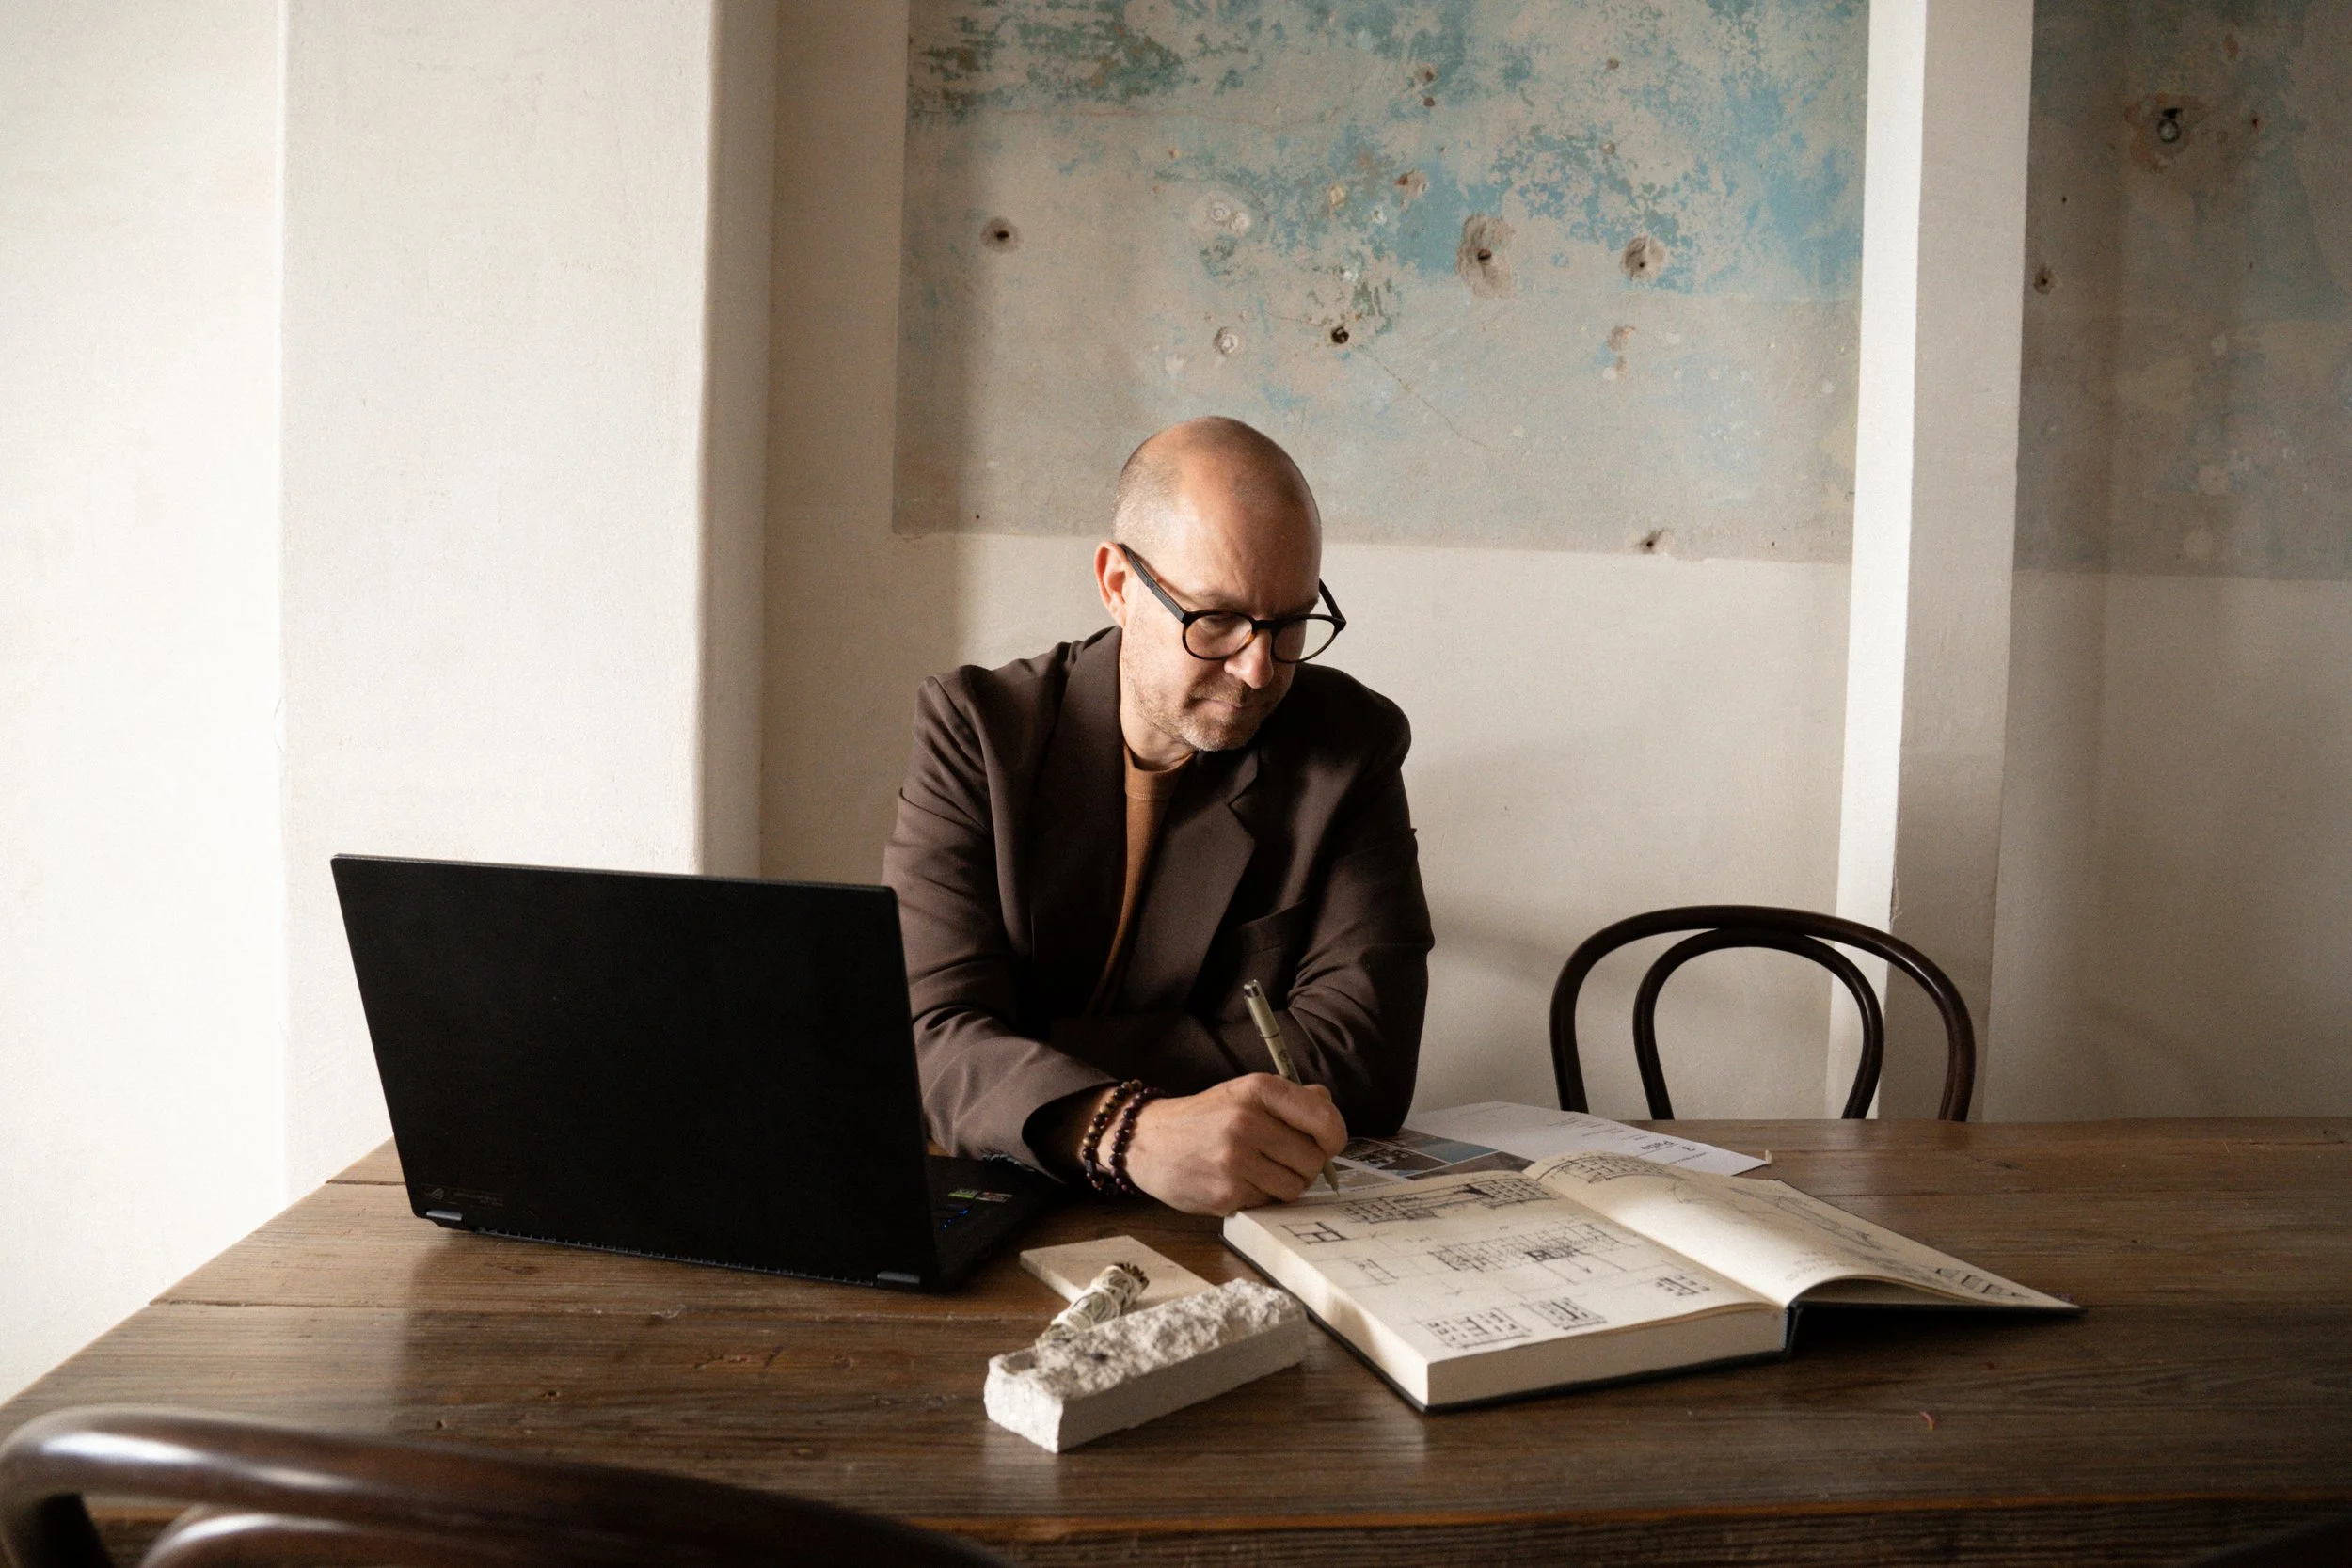
![A man with glasses and a shaved head, dressed in a brown blazer, is sitting at a wooden table working on architectural sketches or blueprints with a pen. There is a black laptop open in front of him, and an open book with sketches and diagrams is on the table. A rough stone and a rolled-up paper are also on the table. The background shows a white wall with a faded blue and beige textured painting, and another white wall with an open space to the right.]()
Ben Meyer, AIA
CO-FOUNDER
Ben Meyer is co-founder of LĀM Concepts, a strategic wellness consultancy that brings founder-level clarity to wellness-led projects. As an architect through Mendil + Meyer, he works upstream of design to define positioning and translate vision into execution. He balances commercial thinking with guest experience to create differentiated, credible wellness environments. -
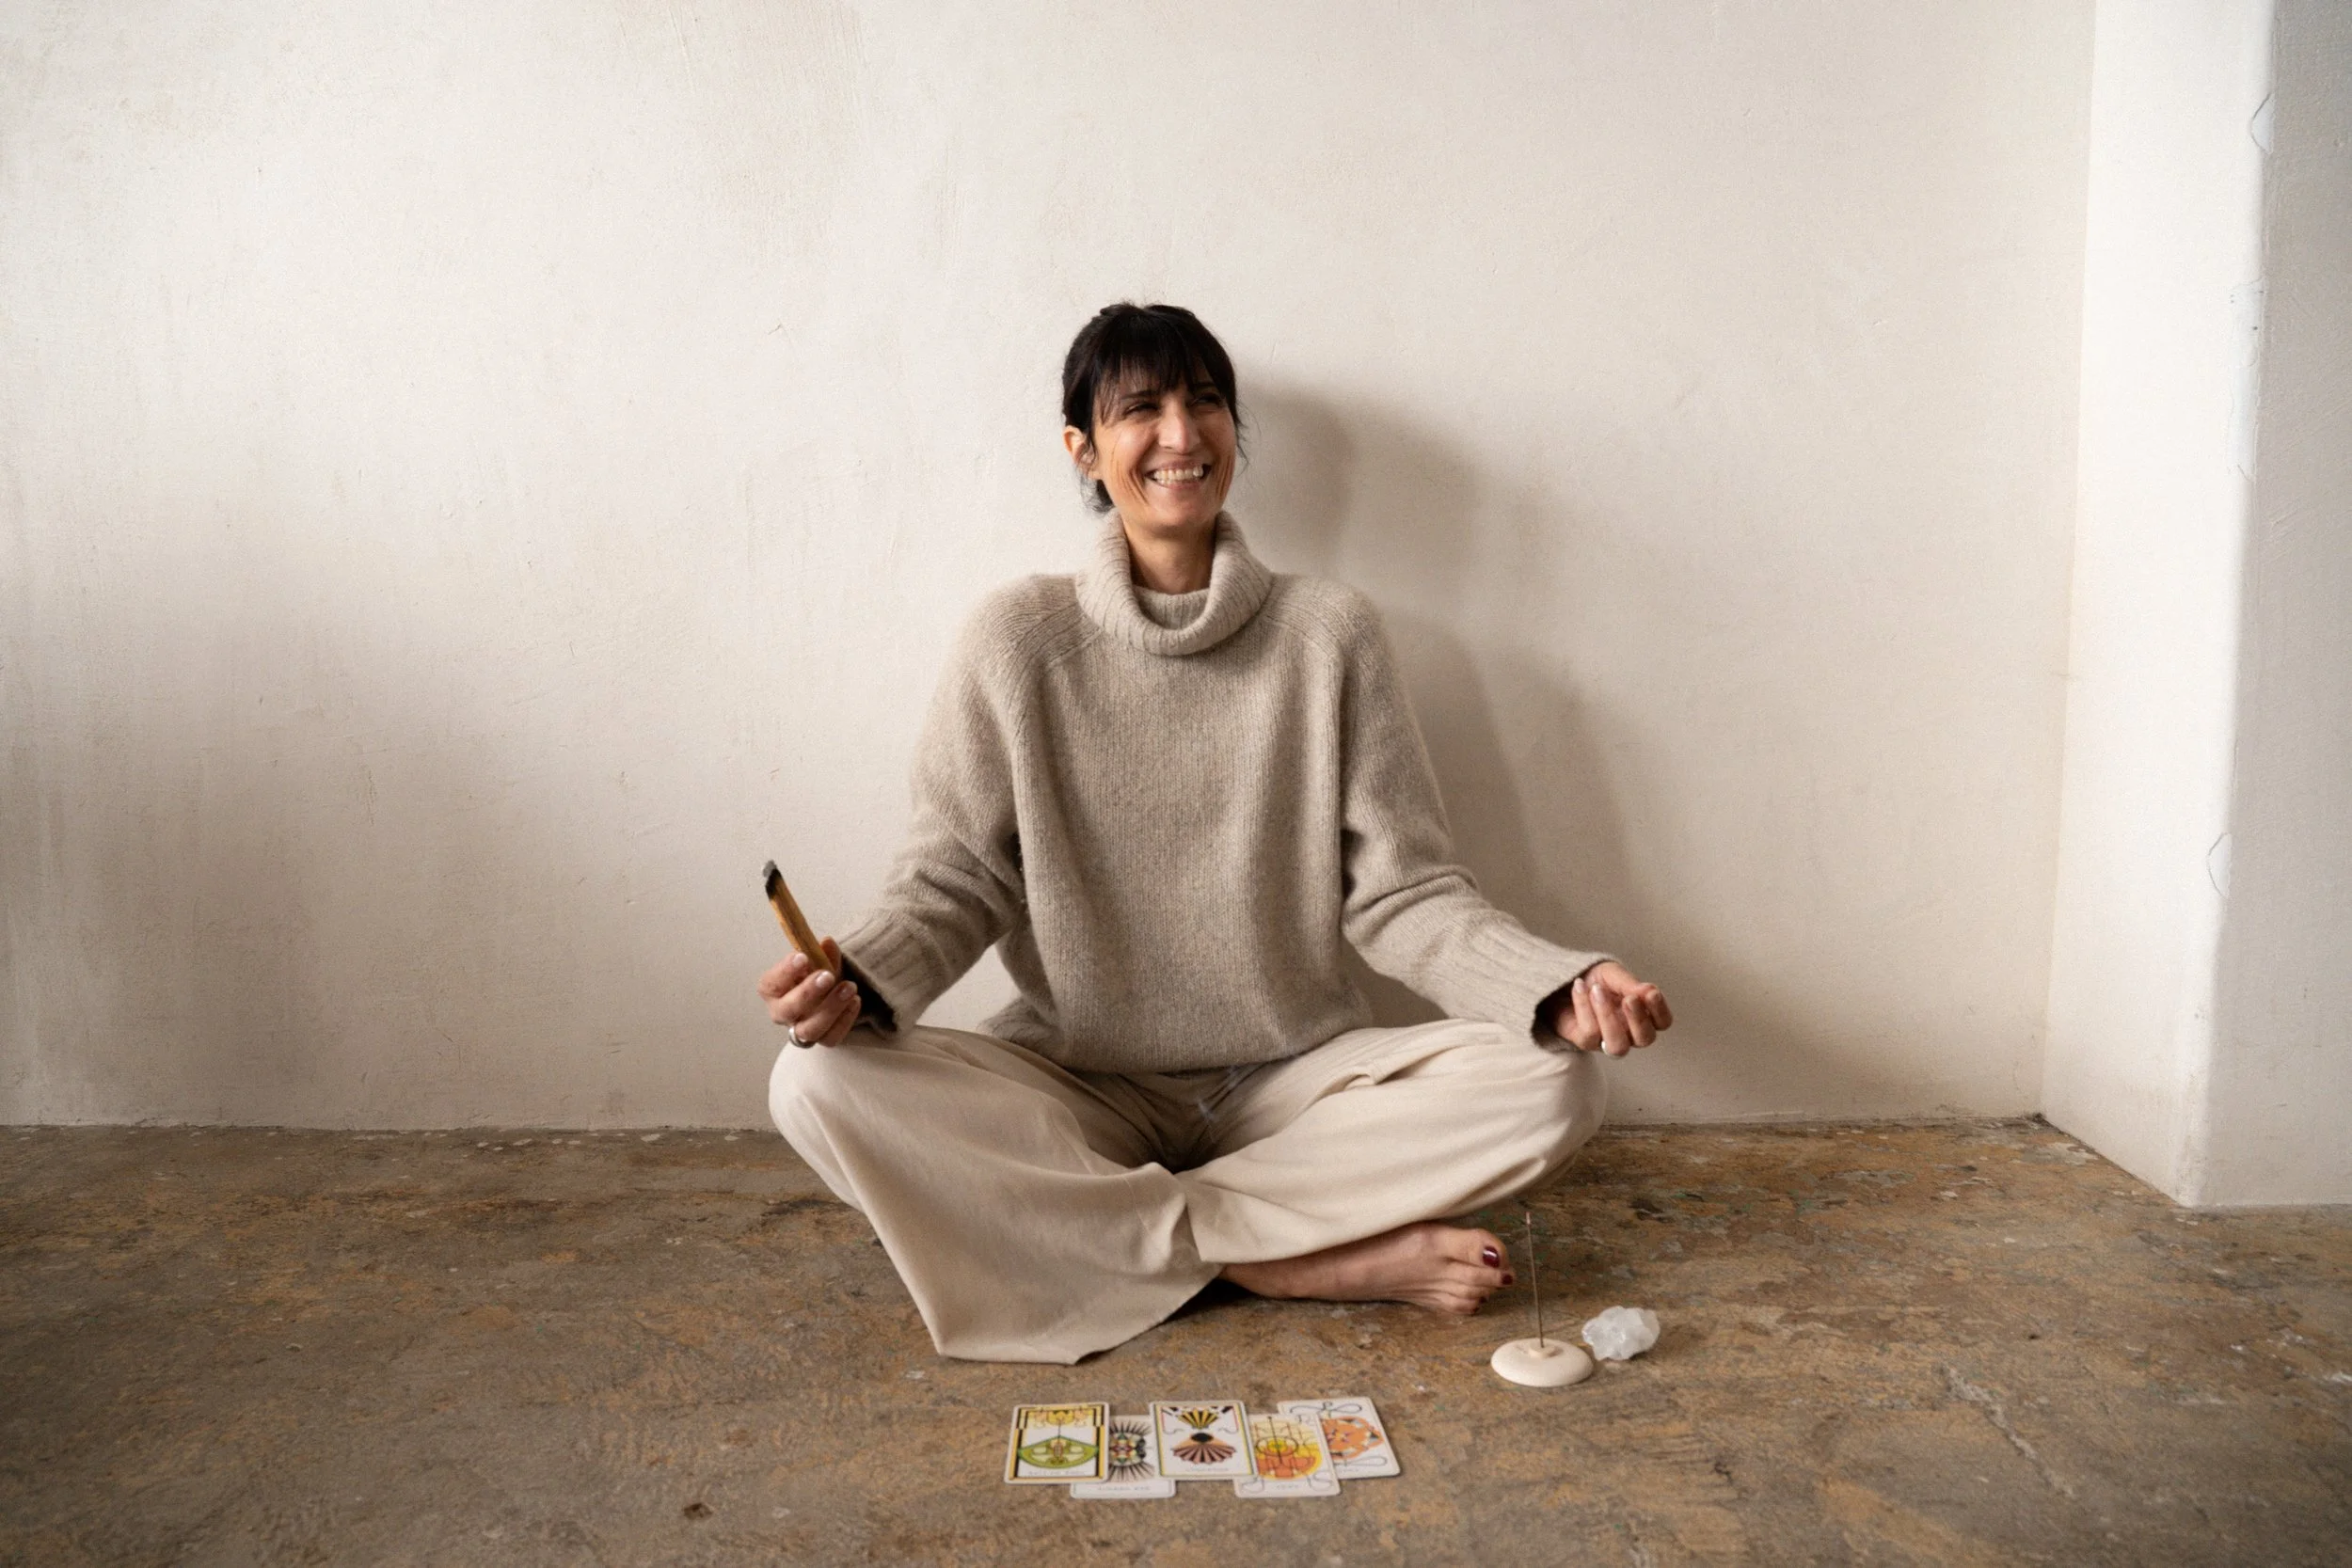
![A woman sitting cross-legged on a floor with a cardboard Tarot card spread in front of her, smiling and holding a stick in her right hand, with a burning candle and clear quartz crystal nearby, against a plain white wall.]()
Anissa Mendil, WELL AP
CO-FOUNDER
Anissa Mendil is co-founder of LĀM Concepts, bringing design intelligence, wellness fluency, and disciplined decision-making to hospitality and lifestyle projects. As an interior designer/architect and systemic coach, she grounds wellness concepts in human behavior and operational reality—ensuring spaces actually work, not just look good. Co-founder of Mendil + Meyer, she has led resort, spa, and wellness projects including CIVANA and blūSONIL, translating vision into coherent, commercially viable experiences.
-
![Close-up of a pool with a tiled edge and a concrete surrounding, with water ripples and smooth stones nearby.]()
Operations
LEADERSHIP
LĀM engages a curated pool of senior hospitality and wellness operators to ensure that strategy translates into executable reality. Our advisors bring executive-level experience across luxury resorts, destination wellness, and complex service environments. They stress-test concepts against staffing models, service flow, cost structures, and performance expectations before capital is committed. This flexible model allows LĀM to match the right operational expertise to each project, reducing risk, strengthening feasibility, and protecting long-term business performance. -
![Close-up of water flowing from a small fountain or spout onto dark rocks, creating ripples in the water.]()
Financial
STRATEGY & FEASIBILITY
LĀM engages a curated pool of senior financial specialists to ensure project vision is supported by clear economic logic. Our advisors include hospitality CFOs, development analysts, and capital advisors with experience across resorts and wellness-driven hospitality ventures. They pressure-test concepts against development costs, operating assumptions, revenue potential, and capital structures before major investment decisions are made. This flexible model allows LĀM to match the right financial expertise to each project, strengthening feasibility, improving investor confidence, and supporting long-term financial performance.
-
![Two lounge chairs with cushions on a stone patio beside a swimming pool, surrounded by trees in a natural setting.]()
Karly Ryan
BRAND + STORY
Karly Ryan is a wellness brand strategist and founder of The Art of Living Well, with deep expertise in translating wellbeing philosophy into credible, commercially viable brand narratives. Her work sits at the intersection of psychology, lifestyle, and experience design—helping wellness concepts move beyond surface-level storytelling to articulate meaning, intention, and values. At LĀM, she ensures that a project's story is authentic, differentiated, and structurally sound, grounding brand language in purpose and long-term integrity.

Strategy-first. Decision-led. Investor-legible.
Shape what’s next
If you are considering a wellness-led project and need alignment before committing capital, the LĀM Pathway is the first step.